Complete
Life Safety
NYC · Fire safety & emergency action plans
Contact Sam ↗
NYC emergency & fire safety planning

NYC fire safety.
A clear plan.

Know what is being prepared. Know what happens next. Emergency action and fire safety plans for your building, with FDNY submission and review follow-up.

Let's talk about your building

For building owners and property managers.

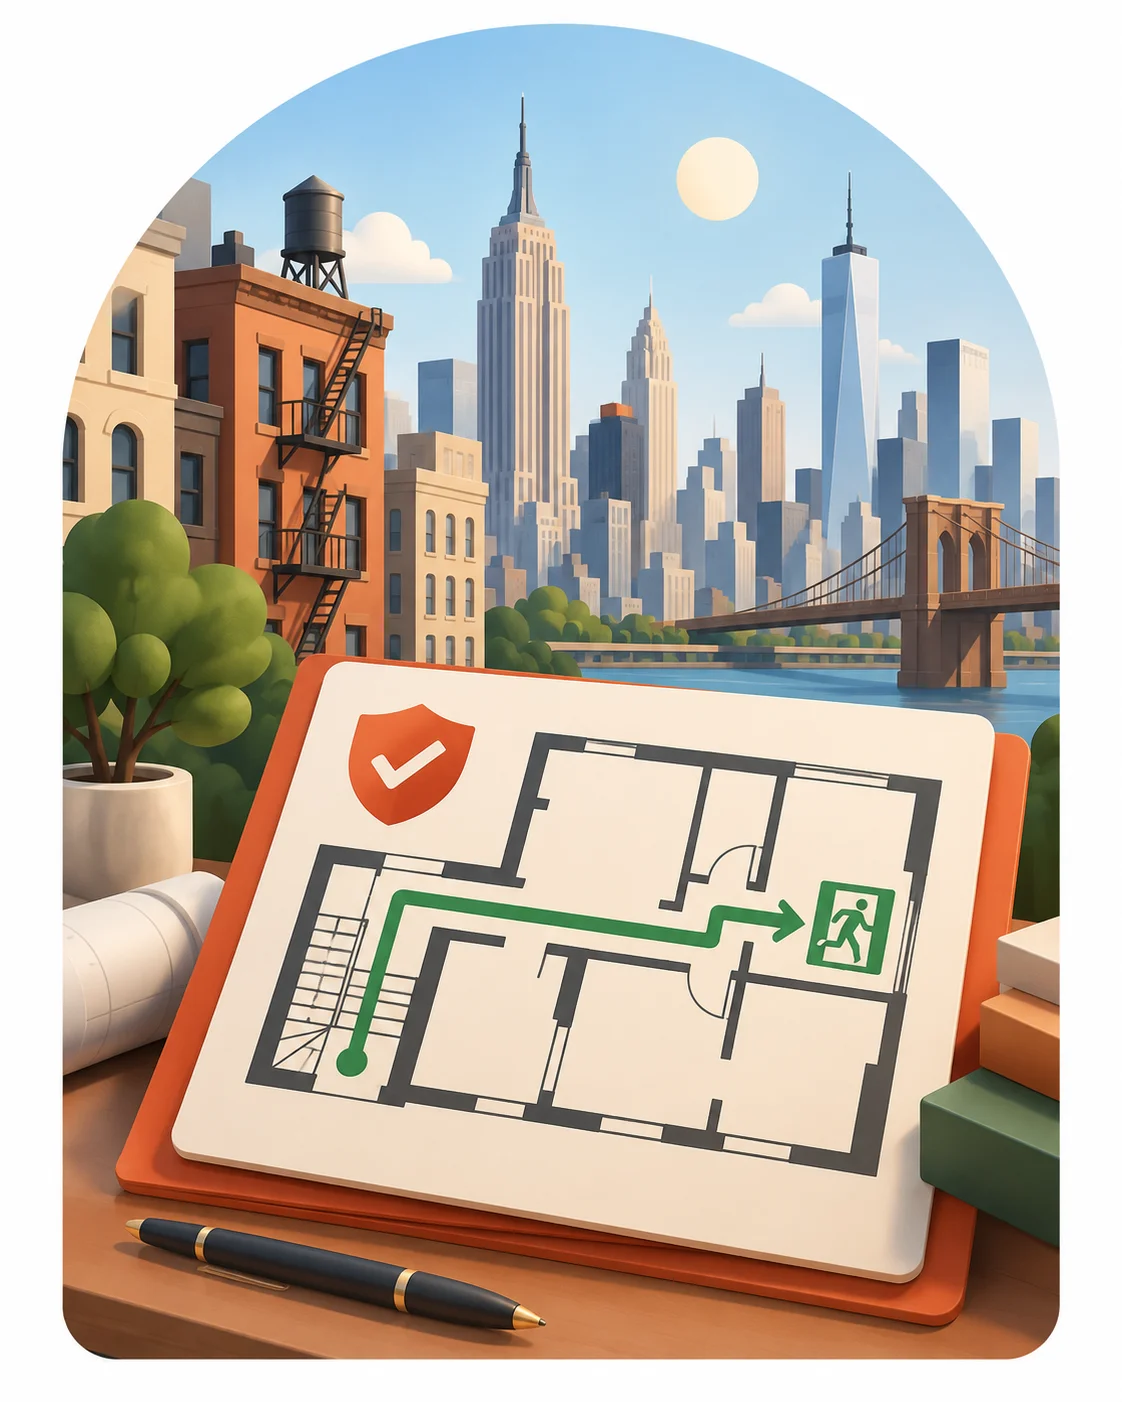
Original illustration of NYC buildings and a safety plan
↗ Egress↕ Elevators◉ Standpipe

Original illustration. Not a building plan or evacuation guide.

↗ Egress routes▥ Building systems◎ Emergency procedures✓ Filing & follow-up
What we do

Your building.
Your safety plan.

Clear documents. A straightforward process. See exactly where we help, from plan preparation to FDNY review.

Fire Safety and Evacuation Plan

Sets out the circumstances and procedures for relocating or evacuating occupants during a fire. It gives first responders information about the building layout, exits, fire hazards, protection systems and key contacts.

When it is needed

FDNY publishes filing formats for hotels and motels, office buildings with approved interior fire alarm systems, certain assembly occupancies, shelters, and other occupancies. The required format depends on the use and alarm system.

Exceptions & different formats

An office building with an approved interior fire alarm system can require a separate fire safety plan rather than the combined office FSP/EAP format. Homeless and emergency shelters and educational dormitories follow their own occupancy provisions, not the general hotel provisions.

FDNY plan categories ↗Rule 404-01: formats and requirements ↗Preparation · Filing · Review follow-up

Comprehensive Fire Safety and Emergency Action Plan

Combines fire safety with procedures for non-fire emergencies. It explains when occupants should shelter in place, relocate within the building or partially or fully evacuate, and sets out staff responsibilities and emergency coordination.

Selected Fire Code criteria: office buildings

These criteria are subject to applicable FDNY rules and transition provisions. Existing plan and alarm-system history also matter.

FC 404.2.1 covers high-rise or large-area Group B office buildings occupied or designed for more than 500 people, or more than 100 above or below street level; and Group B office occupancies occupied or designed for more than 100 people on high-rise floors. It also covers specified buildings with earlier fire-safety-director requirements and buildings designated by the commissioner.

Exceptions & other occupancies

The first two office categories have an exception for lawfully installed interior fire alarm systems. That does not mean no fire safety plan is needed. Other offices may need a Level 2 Fire and Emergency Preparedness Plan under FC 404.3.

FC 405.2 also sets comprehensive-plan requirements for high-rise Group R-1 buildings and Group R-1 buildings or occupancies with more than 50 sleeping rooms above street level, or communal sleeping facilities above street level for more than 50 lodgers, and voice communication capability. Shelters and educational dormitories follow separate provisions.

Fire Code FC 401, 404 & 405 ↗Fire + non-fire emergency planning · Office FSP/EAP

Violation assistance

Help with plan preparation, updates or filing when an FDNY notice concerns a missing or out-of-date fire safety or emergency action plan.

When it is needed

Send the actual notice and building address. The notice determines the issue, deadline and required response. This is a service, not a separate FDNY plan type.

Limits

We focus on plan-related work. Equipment, construction or other violations may need a different professional or contractor. Submitting a plan does not by itself guarantee a violation is cleared.

Plan-related notices and updates

Requirements must be checked for the specific building. FC 401.3.6 includes transition provisions for new plan requirements; the applicable rules and existing plan history must also be checked. These are selected requirements and exceptions, not a complete legal determination.

Your plan, step by step

A clear process.
From the start.

You bring the building details.
We take care of the plan.

  1. 01

    Tell us about your building.

    Send your address and existing floor plans.

  2. 02

    We prepare your plan.

    Emergency action or fire safety planning for your building.

  3. 03

    We submit and follow up.

    We file with the FDNY and follow up on its review.

FDNY makes the final decision on approval. Complete Life Safety is an independent service, not an FDNY agency.

After the filing

Your plan doesn't stop here.

We keep tracking the filing and follow up with FDNY on its review. When building details, layout or staffing change, we help update the plan and handle the plan-related follow-up, so the owner has less to chase.

The scope of ongoing support is agreed for your building. FDNY decides acceptance; no approval or review timeline is guaranteed.

Start with your building address

Get your planning
moving.

Tell Sam about your building and the plan you need.

Request a quote